
Specialty roofing · Religious properties
Church roofs require material and access discipline.
Church and religious-property roofs can combine steep slopes, towers, masonry interfaces, specialty materials, interior water symptoms, and occupied spaces. A responsible assessment should document geometry, access, drainage, material condition, and operational constraints before defining whether localized repair, phased work, or broader replacement is appropriate.
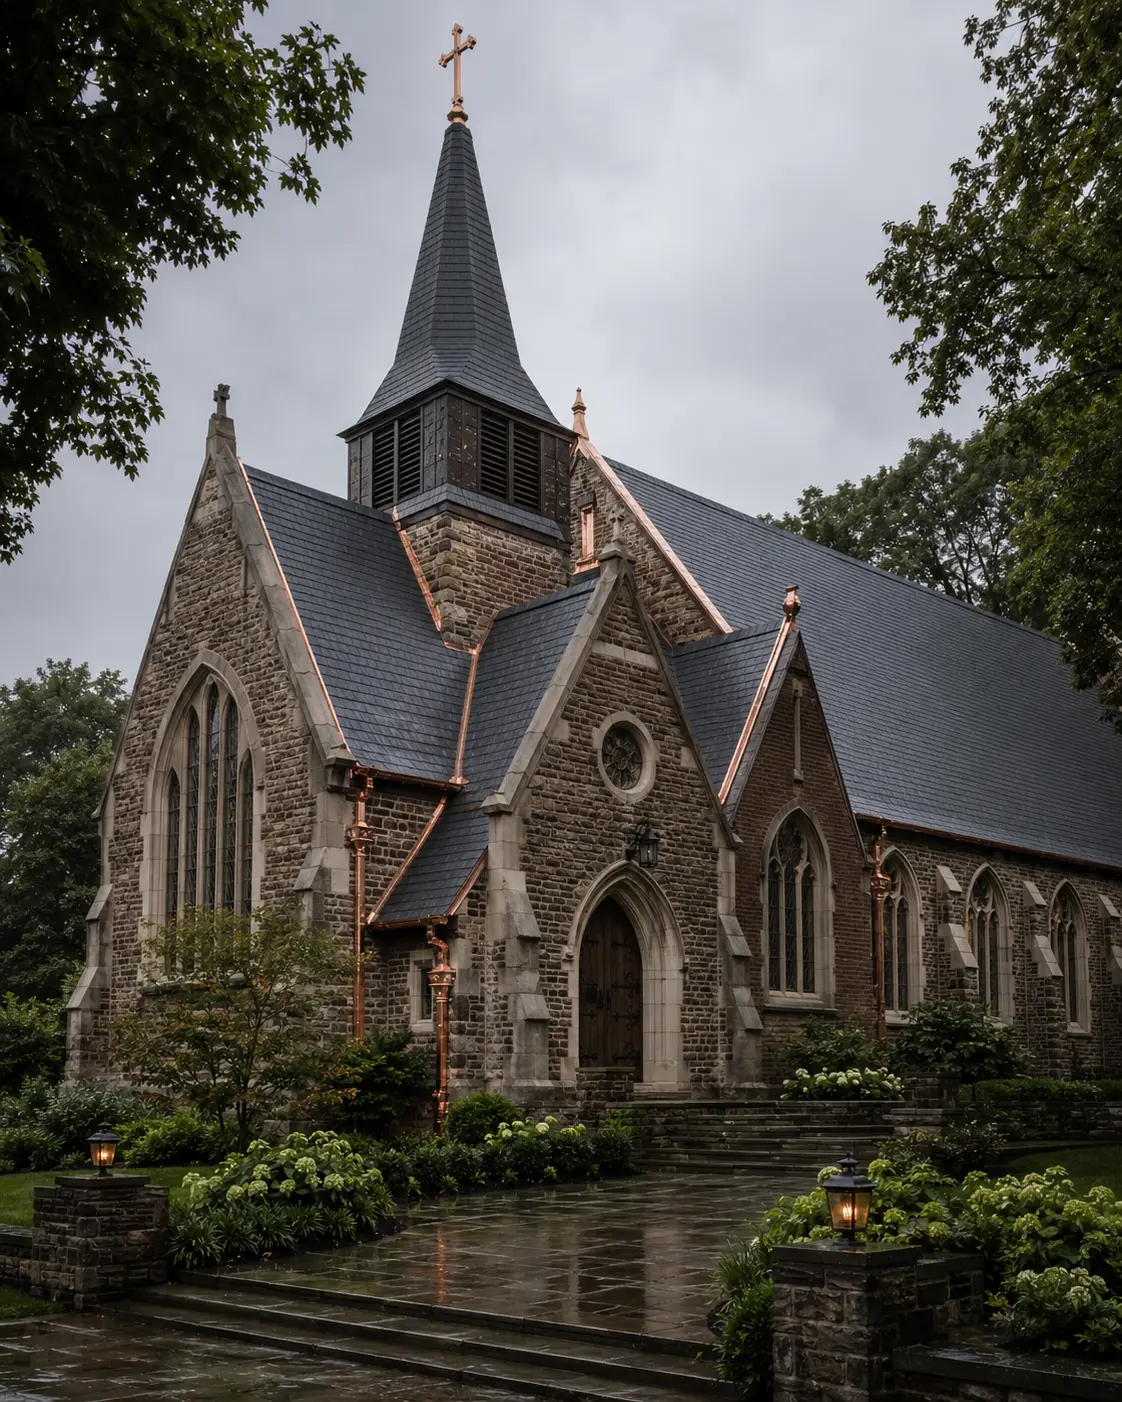
We prioritize targeted repairs to extend the life of original materials, recommending full replacement only when the existing system has fundamentally failed.
The material changes the method.
Understanding the Demands of Ecclesiastical Roof Systems
Specialty roofing is evaluated through the interaction of individual units or metal fields, fastening, flashing, geometry, substrate, access, and water movement.
Slate and Tile
Historic masonry roofing requires specialized handling to prevent breakage, ensuring that individual units are carefully assessed and repaired using appropriate fasteners and techniques.
Architectural Metal
Steeples, parapets, valleys, and masonry intersections may depend on copper or other metal details that must accommodate movement while directing water through complex geometry.
Steep Slope Geometry
The extreme pitch of church roofs accelerates water shedding but complicates access, demanding rigorous safety planning and specialized equipment for thorough inspection and maintenance.
Concealed Drainage
Built-in gutters, internal outlets, and less-visible drainage paths can move water through the building envelope when blockages, lining failures, or transitions are not performing.
Observe the field. Trace the transition.
Comprehensive Assessment of Church Roofing Structures
Access limits, delicate materials, hidden layers, steep geometry, and occupied properties are included in the assessment plan rather than treated as afterthoughts.
High-Elevation Access
The assessment begins by identifying which towers, steep planes, masonry edges, and upper transitions can be observed safely and what additional access planning the scope may require.
Flashing Intersections
Critical attention is given to the complex junctions where different roof planes meet, identifying fatigue or failure in the metal flashing.
Interior Symptoms
We trace interior water damage back to its source, analyzing how moisture travels through the complex layers of historic roof assemblies.
Structural Decking
The underlying wood or masonry deck is assessed for rot or deflection, ensuring it can safely support the weight of heavy roofing materials.
Ventilation Flow
Proper airflow is verified within the attic or vaulted spaces to prevent condensation buildup that can degrade both the roof and interior finishes.
Responsible intervention
Phased Planning for Complex Ecclesiastical Projects
Work on an occupied religious property should be planned around safe access, protected entrances, interior use, services, events, material staging, and the sequence of open-roof work. These constraints belong in the written scope rather than being resolved after work begins.
When broader work is indicated, phased planning can separate urgent water entry, high-risk transitions, drainage, and material replacement into understandable priorities. Any preservation, matching, or replacement decision should follow documented condition and approved facility requirements.
Preserve what performs. Correct what fails.
These answers frame the decision. The condition of the actual roof determines which option remains responsible.
Discuss the roof condition and facility constraints
Begin with the visible symptoms, known roof materials, access concerns, and how the property is used. An assessment can then define what additional observation and planning the roof may require.