
Commercial · Institutional · Multifamily
Commercial roofing requires a clear operational scope.
Commercial, institutional, and multifamily roofing systems require systematic coordination to manage structural loads, drainage patterns, and mechanical equipment. We evaluate existing assemblies to understand how environmental exposure and operational demands affect performance. By tracing moisture pathways and material degradation, we develop phased strategies that minimize disruption to occupied facilities.
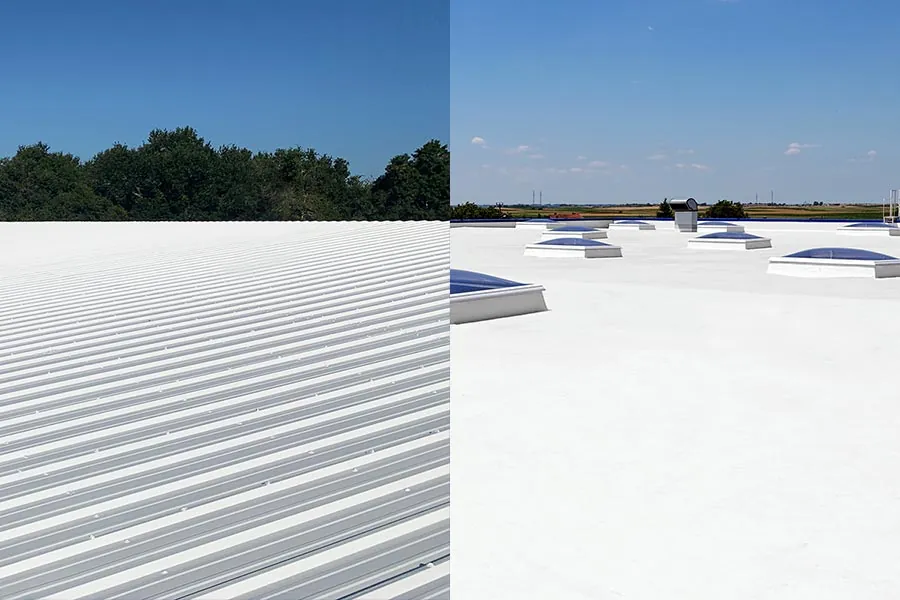
Evaluating structural integrity across commercial and institutional facilities.
Observing material degradation and moisture intrusion in commercial assemblies
Visible symptoms establish where the investigation begins. They do not, by themselves, define the responsible repair or replacement scope.
Membrane Blistering
Trapped moisture expands beneath the surface during temperature fluctuations, creating elevated pockets that compromise the structural adhesion and increase vulnerability to mechanical damage.
Flashing Separation
Differential movement between the roof deck and parapet walls stresses perimeter seals, leading to material fatigue and creating direct pathways for water infiltration.
Ponding Water
Inadequate slope or blocked drainage systems allow water to accumulate on flat surfaces, accelerating membrane deterioration and increasing the structural load on the building.
Fastener Backout
Wind uplift and thermal cycling cause mechanical fasteners to loosen over time, puncturing the membrane from below and reducing the overall wind resistance of the system.
Assessment before assumption.
Tracing structural vulnerabilities through systematic facility evaluation
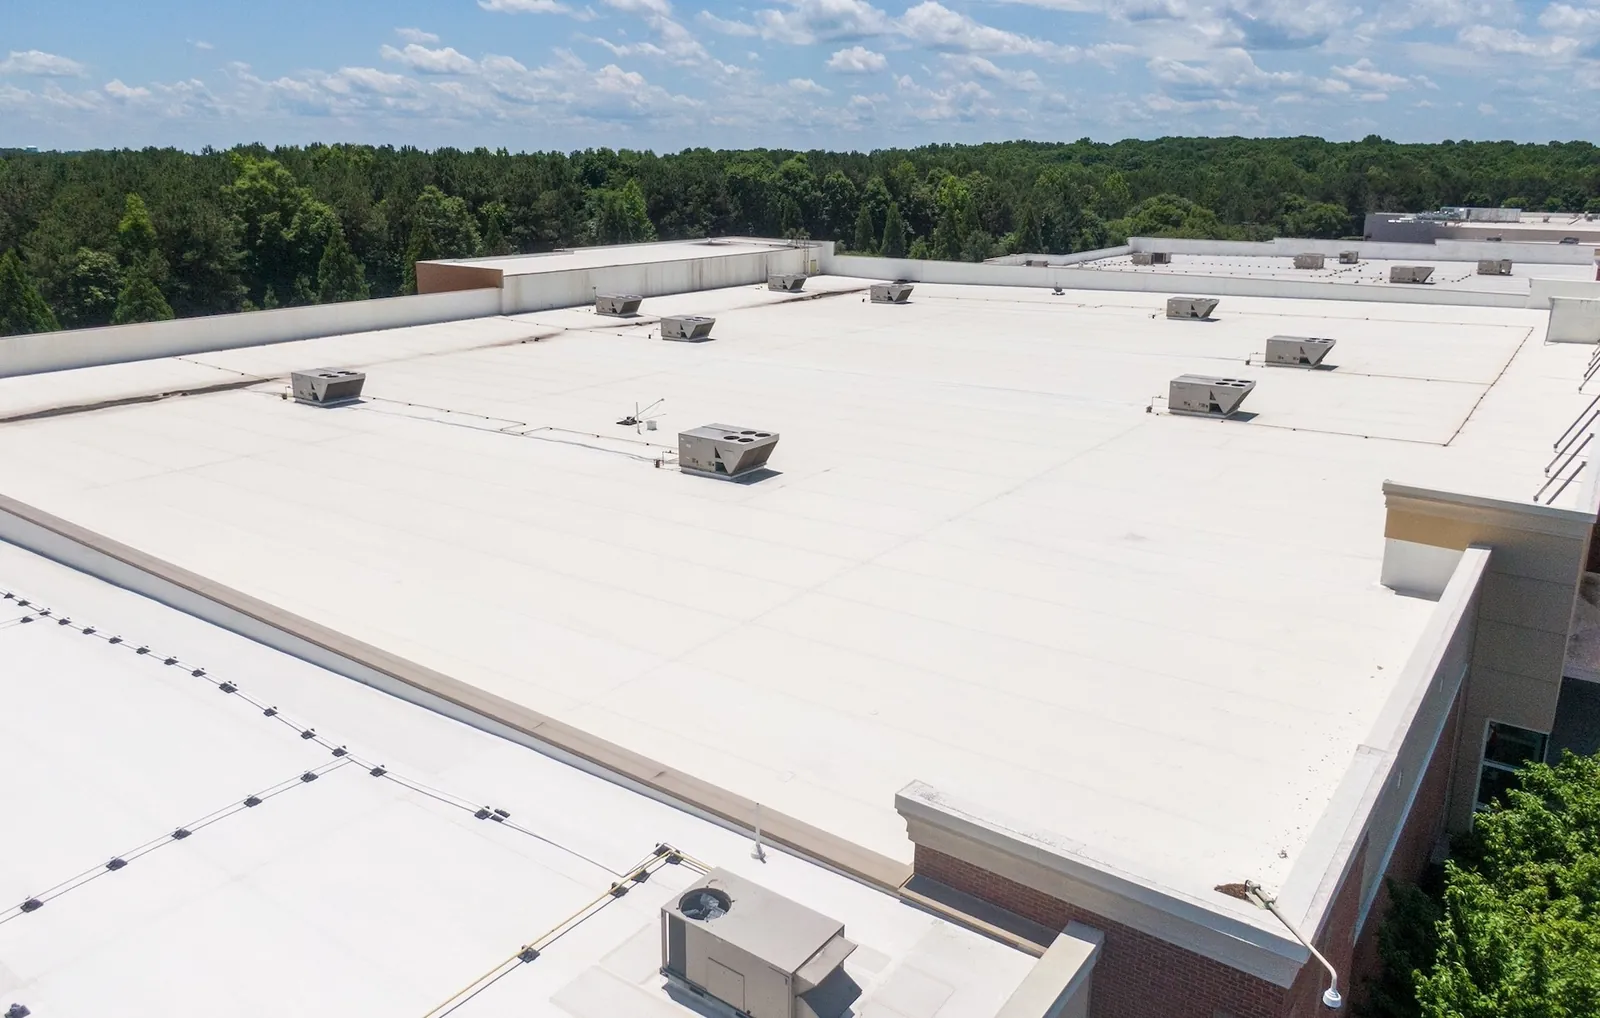
Assembly and Record Review
Available roof records, prior repair areas, visible layers, and accessible conditions help establish how the current assembly was built and where investigation should focus.
Drainage Analysis
We evaluate the placement and capacity of scuppers, drains, and gutters to ensure water is efficiently directed away from the structural deck.
Equipment Integration
We inspect the flashing around HVAC units, vents, and skylights to verify that mechanical penetrations remain properly sealed against environmental exposure.
Access Planning
We review site logistics to determine safe material staging areas and coordinate access routes that minimize interference with daily facility operations.
Zone Mapping
We divide expansive roof areas into manageable sections, prioritizing critical vulnerabilities to facilitate phased interventions that align with operational requirements.
Recommend
Diagnosing structural needs and recommending phased interventions
How assessment informs scopeWhen isolated mechanical damage or localized flashing failures occur, targeted repairs can often restore the system's watertight integrity without requiring extensive intervention. We focus on addressing specific vulnerabilities while maintaining the performance of the surrounding assembly.
When deterioration extends across multiple roof zones, the recommendation may shift toward a phased or complete replacement. The scope should coordinate access, drainage, equipment transitions, occupant safety, and the facility's operating schedule.
Answers connected to this roof condition.
General guidance helps frame the assessment. The recommendation still depends on the materials, transitions, access and evidence at the property.
Schedule a comprehensive evaluation of your commercial facility
Contact us to arrange a systematic assessment of your commercial roofing assembly. We will trace existing vulnerabilities, diagnose structural conditions, and recommend a responsible strategy to protect your facility.